




$445,000
$449,999
1.1%For more information regarding the value of a property, please contact us for a free consultation.
4 Beds
4 Baths
3,226 SqFt
SOLD DATE : 10/26/2026
Key Details
Sold Price $445,000
Property Type Single Family Home
Sub Type Single Family
Listing Status Sold
Purchase Type For Sale
Square Footage 3,226 sqft
Price per Sqft $137
Subdivision Sunset Ridge First Add
MLS Listing ID 7152595
Sold Date 10/26/26
Bedrooms 4
Full Baths 2
Half Baths 1
Three Quarter Bath 1
Year Built 1962
Annual Tax Amount $5,442
Tax Year 2025
Contingent None
Lot Size 10,018 Sqft
Lot Dimensions irregular
Property Sub-Type Single Family
Property Description
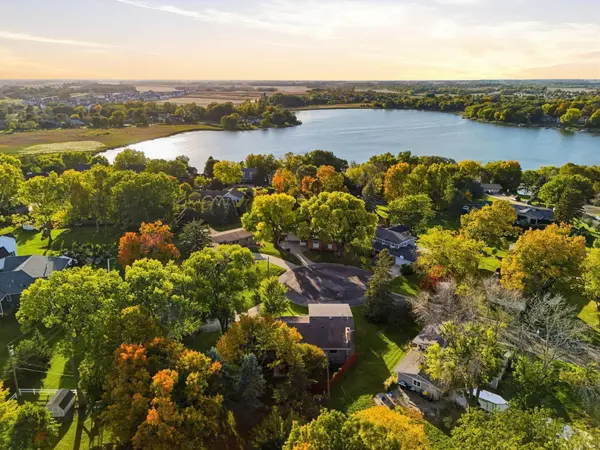
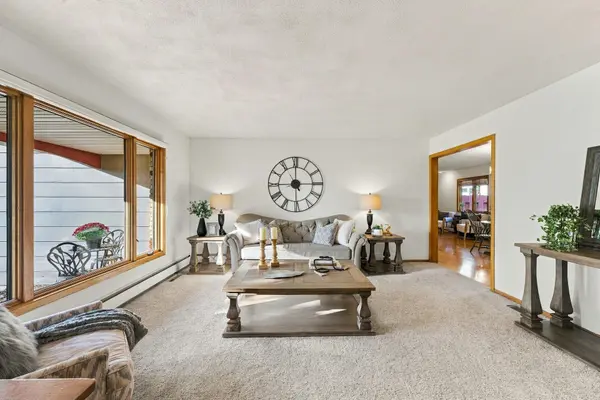
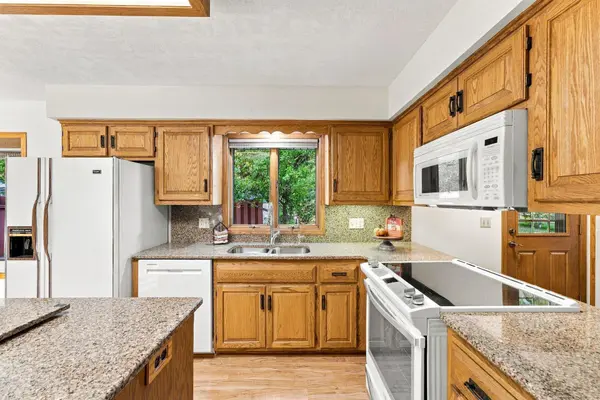
Welcome to 227 Ridgewood Court, tucked away on a quiet cul-de-sac in an established Waconia neighborhood within walking distance to school and convenient to downtown, Lake Burandt, and area amenities. This spacious 4-bedroom home offers a flexible layout with plenty of room to gather and make your own. The main level features three bedrooms and multiple living spaces, including a bright living room and family room with fireplace and built-in shelving. The kitchen offers abundant cabinetry, Cambria countertops, a center island, and adjoining dining area. The stove and dishwasher have been updated, while the entire interior has been freshly painted and the three main-floor bedrooms feature new carpet. Upstairs, the expansive owner's suite offers a spacious bedroom, walk-in closet, and private bath. The lower level adds a generous recreation room, additional bathroom, and utility/storage space. Outside, enjoy a large backyard with mature trees and cement patio, plus a covered front porch. The heated garage features an epoxy floor. Additional highlights include a radon reduction system, sump pump, R.O. water filtration system, gutter protection, roof heat coils over the primary bedroom to help prevent ice dams, and an extra-large washer and dryer. Conveniently located near downtown Waconia, lakes, parks, restaurants, shopping, and other local amenities.
The main level features three bedrooms along with multiple living spaces, including a bright living room
and a welcoming family room with a fireplace and built-in shelving. The kitchen offers abundant
cabinetry, a center island, and an adjoining dining area, creating a comfortable hub for everyday living.
Large windows throughout bring in plenty of natural light and overlook the mature surroundings.
Upstairs, the expansive private owner's suite creates a retreat of its own with a spacious bedroom,
walk-in closet, and private bath. The lower level adds even more versatility with a generously sized
recreation room, additional bathroom, and utility and storage space.
Outside, enjoy a large yard with mature trees, a patio for outdoor dining and relaxing, a covered front porch, and an attached garage with plenty of additional space. Conveniently located near downtown Waconia, Lake Burandt, Lake Waconia, parks, restaurants, shopping, and other local amenities, this home offers an appealing combination of space, privacy, and location.
Location
State MN
County Carver
Zoning Residential-Single Family
Rooms
Basement Finished, Storage Space
Dining Room Informal Dining Room
Interior
Heating Baseboard, Boiler, Forced Air, Hot Water, Zoned
Cooling Central Air, Ductless Mini-Split
Fireplaces Number 1
Fireplaces Type Brick, Family Room
Fireplace Yes
Appliance Dishwasher, Dryer, Microwave, Range, Refrigerator, Washer
Laundry Laundry Room, Main Level
Exterior
Parking Features Attached Garage, Concrete
Garage Spaces 2.0
Pool None
Building
Story Four or More Level Split
Foundation 2309
Sewer City Sewer/Connected
Water City Water/Connected
Level or Stories Four or More Level Split
New Construction false
Schools
School District Waconia
Read Less Info
Want to know what your home might be worth? Contact us for a FREE valuation!

Our team is ready to help you sell your home for the highest possible price ASAP
Nearby Locations
GET MORE INFORMATION
