


$374,900
$374,900
For more information regarding the value of a property, please contact us for a free consultation.
3 Beds
3 Baths
1,740 SqFt
SOLD DATE : 10/16/2026
Key Details
Sold Price $374,900
Property Type Single Family Home
Sub Type Single Family
Listing Status Sold
Purchase Type For Sale
Square Footage 1,740 sqft
Price per Sqft $215
Subdivision Hidden Creek 3Rd Add
MLS Listing ID 7091099
Sold Date 10/16/26
Bedrooms 3
Full Baths 2
Half Baths 1
Year Built 2004
Annual Tax Amount $3,539
Tax Year 2026
Contingent None
Lot Size 10,454 Sqft
Lot Dimensions 73x136x90x127
Property Sub-Type Single Family
Property Description
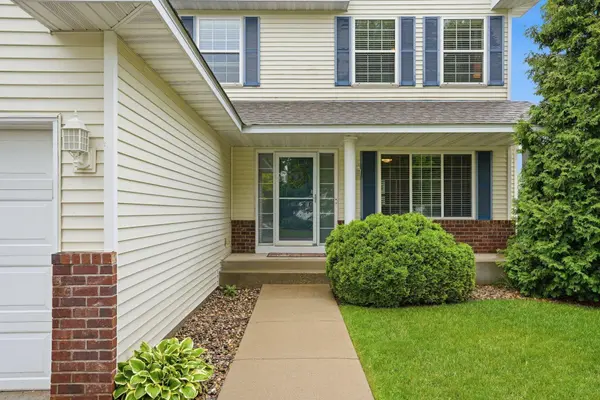
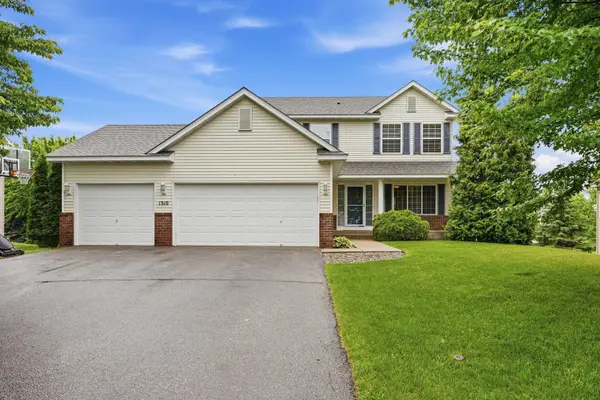
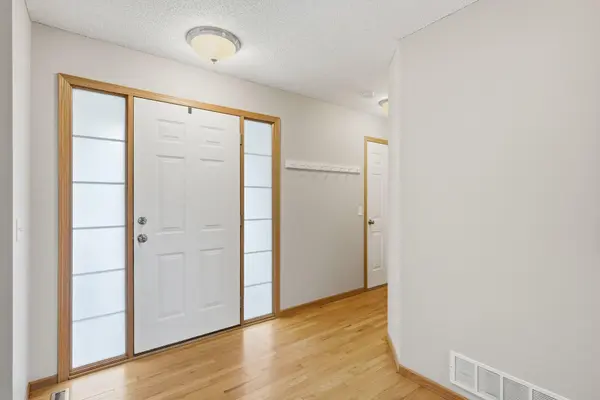
Welcome to 1310 Birch Drive in Mayer! This well-maintained two-story home offers 3 bedrooms, 3 bathrooms, and approximately 1,740 finished square feet, with plenty of opportunity to add even more living space.
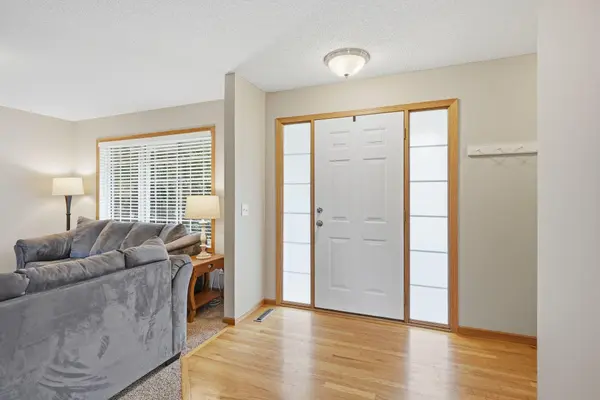
Step inside to a comfortable, functional floor plan with inviting and open floor plan on the main level and a cozy fireplace to gather around. The kitchen features newer appliances and flows nicely into the main living areas, making the home well suited for both everyday living and entertaining. Upstairs, you'll find three bedrooms, including a spacious primary suite.
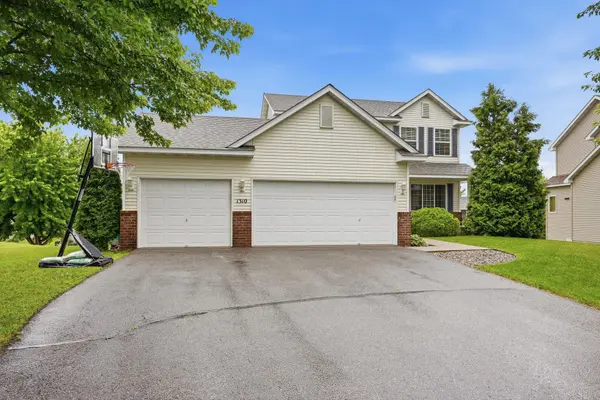
One of the standout features is the unfinished walkout lower level, providing excellent potential to add a family room, additional bedroom, bathroom, home office, or recreational space and build equity along the way. Outside, enjoy a manageable yard of approximately 0.23 acres, along with the convenience of an attached garage.
Built in 2004 and located in an established Mayer neighborhood, this home combines comfortable living with exciting future potential. Whether you're looking for room to grow, space to customize, or simply a great place to call home, 1310 Birch Drive is ready for its next chapter!
Location
State MN
County Carver
Zoning Residential-Single Family
Rooms
Basement Block, Daylight/Lookout Windows, Full, Unfinished, Walkout
Dining Room Separate/Formal Dining Room
Interior
Heating Forced Air
Cooling Central Air
Fireplaces Number 1
Fireplaces Type Gas, Living Room
Fireplace Yes
Appliance Air-To-Air Exchanger, Dishwasher, Dryer, Microwave, Range, Refrigerator, Washer, Water Softener Owned
Laundry Laundry Room, Upper Level
Exterior
Parking Features Attached Garage, Asphalt
Garage Spaces 3.0
Roof Type Asphalt
Building
Lot Description Tree Coverage - Light
Story Two
Foundation 848
Sewer City Sewer/Connected
Water City Water/Connected
Level or Stories Two
New Construction false
Schools
School District Watertown-Mayer
Read Less Info
Want to know what your home might be worth? Contact us for a FREE valuation!

Our team is ready to help you sell your home for the highest possible price ASAP
Nearby Locations
GET MORE INFORMATION
