




$335,000
$339,900
1.4%For more information regarding the value of a property, please contact us for a free consultation.
4 Beds
3 Baths
2,878 SqFt
SOLD DATE : 06/22/2026
Key Details
Sold Price $335,000
Property Type Single Family Home
Sub Type Single Family
Listing Status Sold
Purchase Type For Sale
Square Footage 2,878 sqft
Price per Sqft $116
Subdivision Fairview Add
MLS Listing ID 7009786
Sold Date 06/22/26
Bedrooms 4
Full Baths 2
Three Quarter Bath 1
Year Built 1974
Annual Tax Amount $4,146
Tax Year 2025
Contingent None
Lot Size 9,670 Sqft
Lot Dimensions 95x102
Property Sub-Type Single Family
Property Description
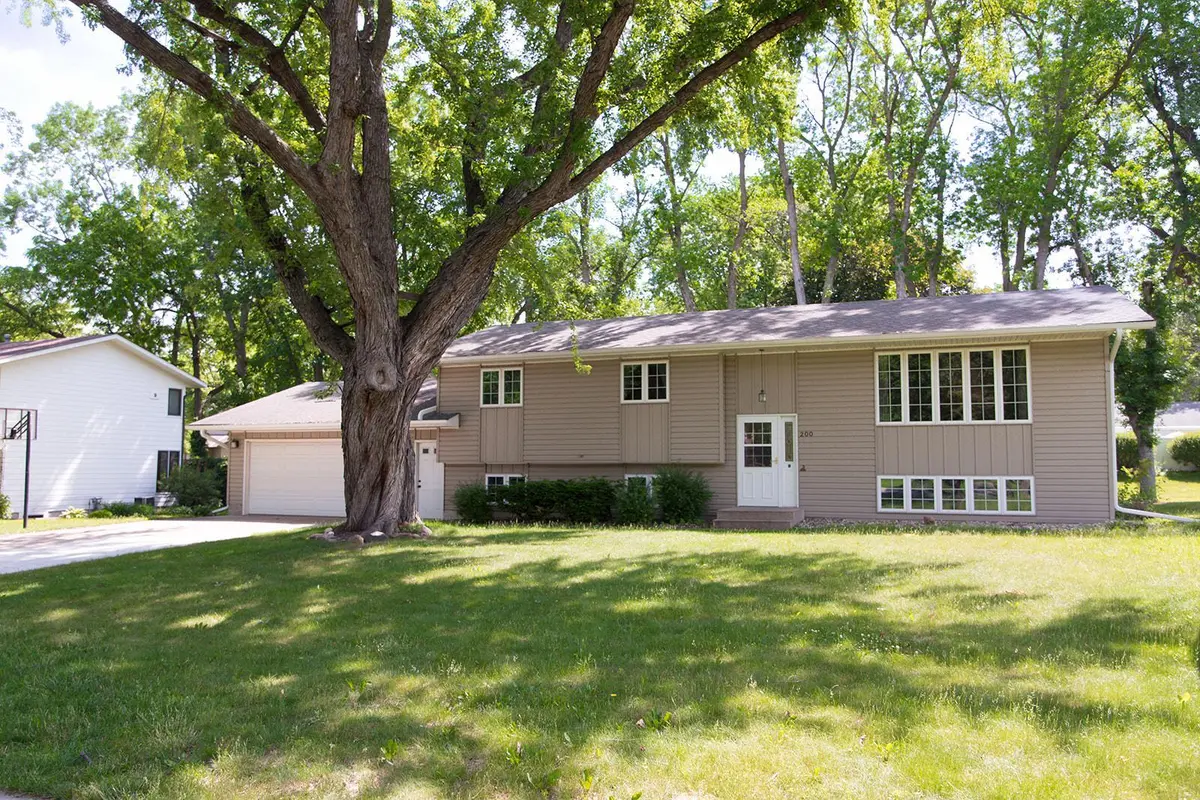
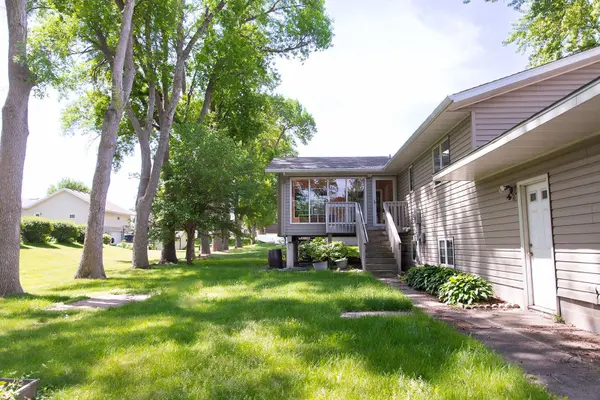
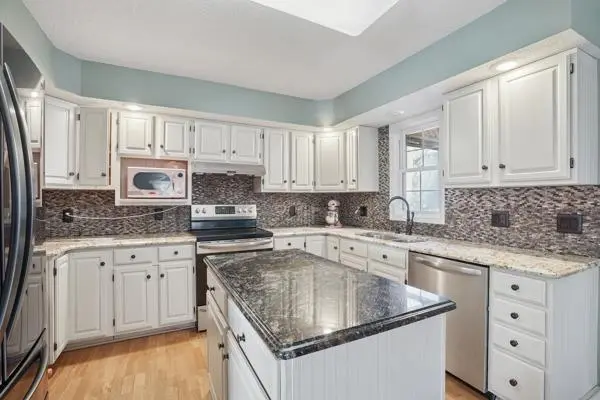
Wonderful 4-bedroom home near the Golf Course, pool and parks! The yard has plenty of room for everyone. Inside the main floor has a large living room, and a nice sized kitchen with stone countertops that flows into the dining room that is just the right size for entertaining. Off the dining room is the 4-season porch room with vaulted ceiling and gas fireplace. Perfect for any season! Off the 4-season is the fully screened in 3 season porch, nice place to relax for the majority of the year! This has access down to the backyard. Down the hall is the main bedroom, complete with huge walk in closet and private bath, the 2nd bedroom and a full bathroom. In the lower level is a large family room, 2 additional large bedrooms, The lower level also features a second kitchen area, complete with an outlet ready for an additional range! Making it ideal for rental potential, or those large holidays when one oven just won't do! Or if there are out of town guests who like to stay longer, this will make them feel a little more comfortable. There is an office space or flex space down here as well. The laundry is down here and a storage room that leads from the lower level to the garage for easy access for those early mornings to work! This home has been well maintained and is ready to go. Come see this one for yourself! Welcome HOME.
Location
State MN
County Mcleod
Zoning Residential-Single Family
Rooms
Basement Daylight/Lookout Windows, Drain Tiled, Egress Window(s), Finished, Full, Other, Storage Space, Sump Pump
Dining Room Informal Dining Room, Kitchen/Dining Room, Living/Dining Room, Separate/Formal Dining Room
Interior
Heating Forced Air
Cooling Central Air
Fireplaces Number 1
Fireplaces Type Family Room, Gas
Fireplace Yes
Appliance Dishwasher, Disposal, Dryer, Electric Water Heater, Microwave, Range, Refrigerator, Stainless Steel Appliances, Washer
Laundry In Basement, Gas Dryer Hookup, Lower Level, Laundry Room, Sink, Washer Hookup
Exterior
Parking Features Attached Garage
Garage Spaces 2.0
Fence None
Pool None
Roof Type Age Over 8 Years,Asphalt,Pitched
Building
Lot Description Irregular Lot, Tree Coverage - Medium
Story Split Entry (Bi-Level)
Foundation 1246
Sewer City Sewer - In Street
Water City Water - In Street
Level or Stories Split Entry (Bi-Level)
Structure Type Block
New Construction false
Schools
School District Glencoe-Silver Lake
Read Less Info
Want to know what your home might be worth? Contact us for a FREE valuation!

Our team is ready to help you sell your home for the highest possible price ASAP
Nearby Locations
GET MORE INFORMATION
