




2 Beds
2 Baths
2,290 SqFt
2 Beds
2 Baths
2,290 SqFt
Key Details
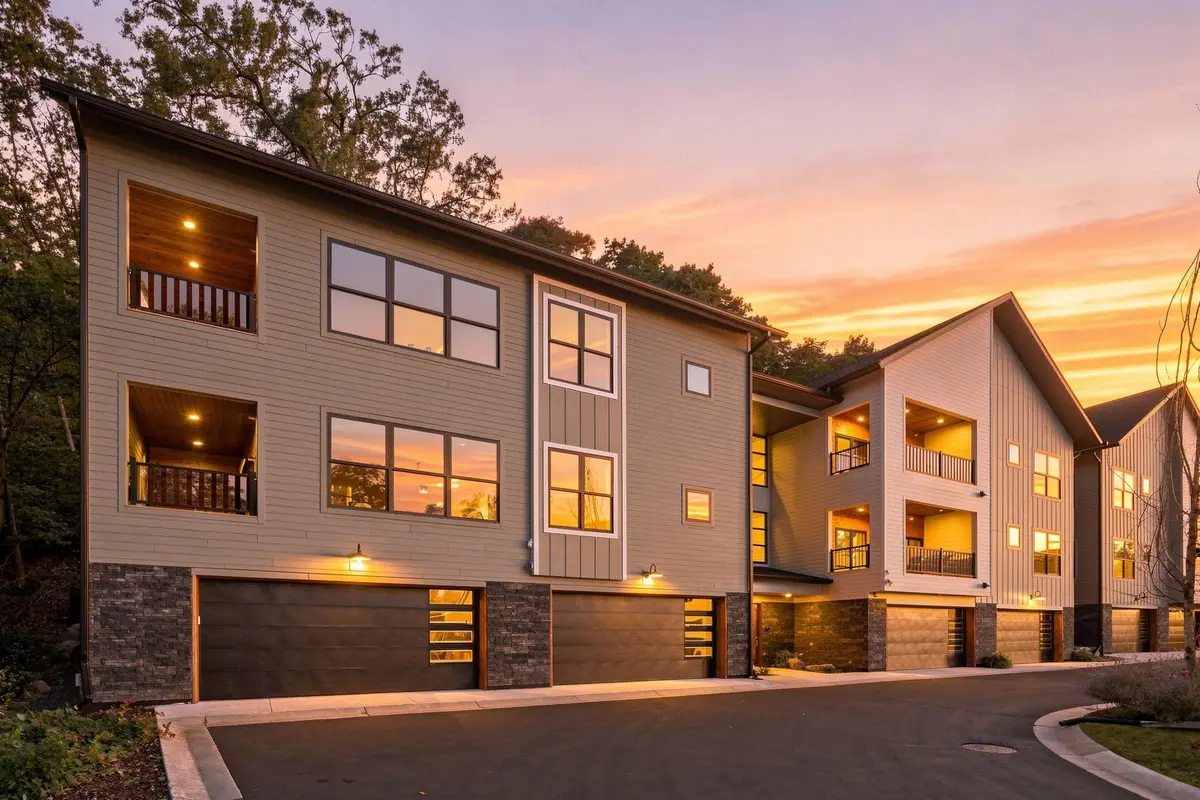
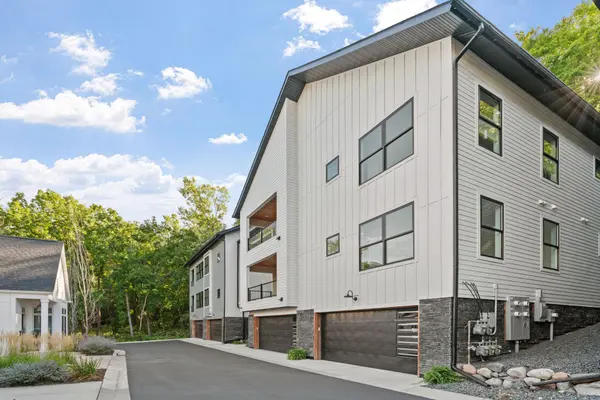
Property Type Condo
Sub Type (CC) Low Rise (3- Levels)
Listing Status Coming Soon
Purchase Type For Sale
Square Footage 2,290 sqft
Price per Sqft $351
Subdivision Oak Cov Condominiums
MLS Listing ID 7115406
Bedrooms 2
Full Baths 1
Three Quarter Bath 1
HOA Fees $789/mo
Year Built 2023
Annual Tax Amount $11,371
Tax Year 2026
Contingent None
Lot Size 1.000 Acres
Lot Dimensions common
Property Sub-Type (CC) Low Rise (3- Levels)
Property Description
Location
State MN
County Hennepin
Community Villas At Oak Cov
Zoning Residential-Single Family
Rooms
Family Room Other
Basement Drain Tiled, Finished, Full, Other, Single Tenant Access, Storage Space
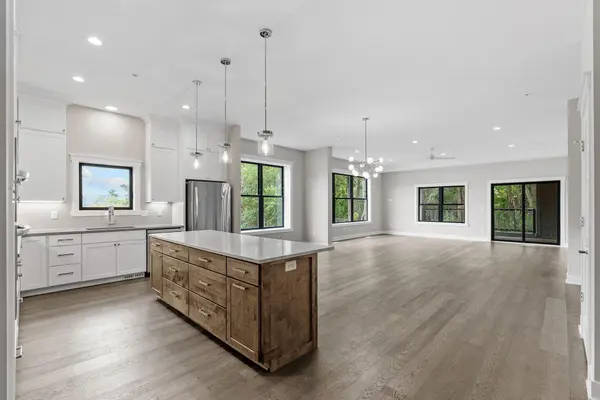
Dining Room Breakfast Bar, Informal Dining Room
Interior
Heating Forced Air
Cooling Central Air
Fireplace No
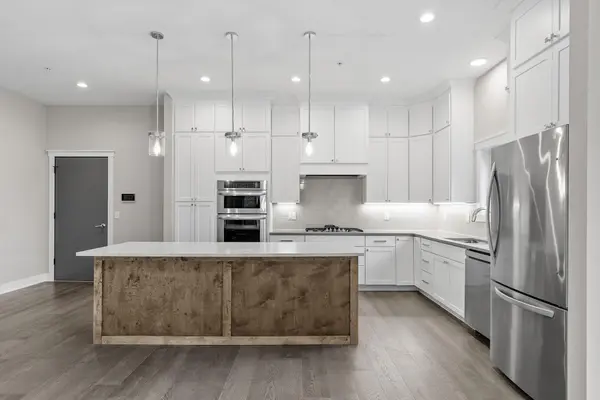
Appliance Air-To-Air Exchanger, Cooktop, Dishwasher, Disposal, Dryer, Exhaust Fan, Gas Water Heater, Microwave, Range, Refrigerator, Washer
Laundry Laundry Room, Main Level, Sink
Exterior
Parking Features Assigned, Attached Garage, Asphalt, Garage Door Opener
Garage Spaces 2.0
Fence None
Pool None
Roof Type Age 8 Years or Less,Asphalt,Pitched
Building
Lot Description Tree Coverage - Medium, Underground Utilities, Zero Lot Line
Story One
Foundation 2036
Sewer City Sewer/Connected
Water City Water/Connected
Level or Stories One
Structure Type Other,Brick,Concrete,Frame
New Construction true
Schools
School District Hopkins
Others
HOA Fee Include Hazard Insurance,Lawn Care,Other,Maintenance Grounds,Sanitation,Security System,Snow Removal
Virtual Tour https://agnt-media.aryeo.com/sites/rnqbmodb/unbranded
GET MORE INFORMATION
