




$299,900
$299,900
For more information regarding the value of a property, please contact us for a free consultation.
4 Beds
2 Baths
1,958 SqFt
SOLD DATE : 09/30/2026
Key Details
Sold Price $299,900
Property Type Single Family Home
Sub Type Single Family
Listing Status Sold
Purchase Type For Sale
Square Footage 1,958 sqft
Price per Sqft $153
Subdivision Morningside Heights 1St Add
MLS Listing ID 7128156
Sold Date 09/30/26
Bedrooms 4
Full Baths 1
Three Quarter Bath 1
Year Built 1982
Annual Tax Amount $3,164
Tax Year 2026
Contingent None
Lot Size 9,060 Sqft
Lot Dimensions 70x130
Property Sub-Type Single Family
Property Description
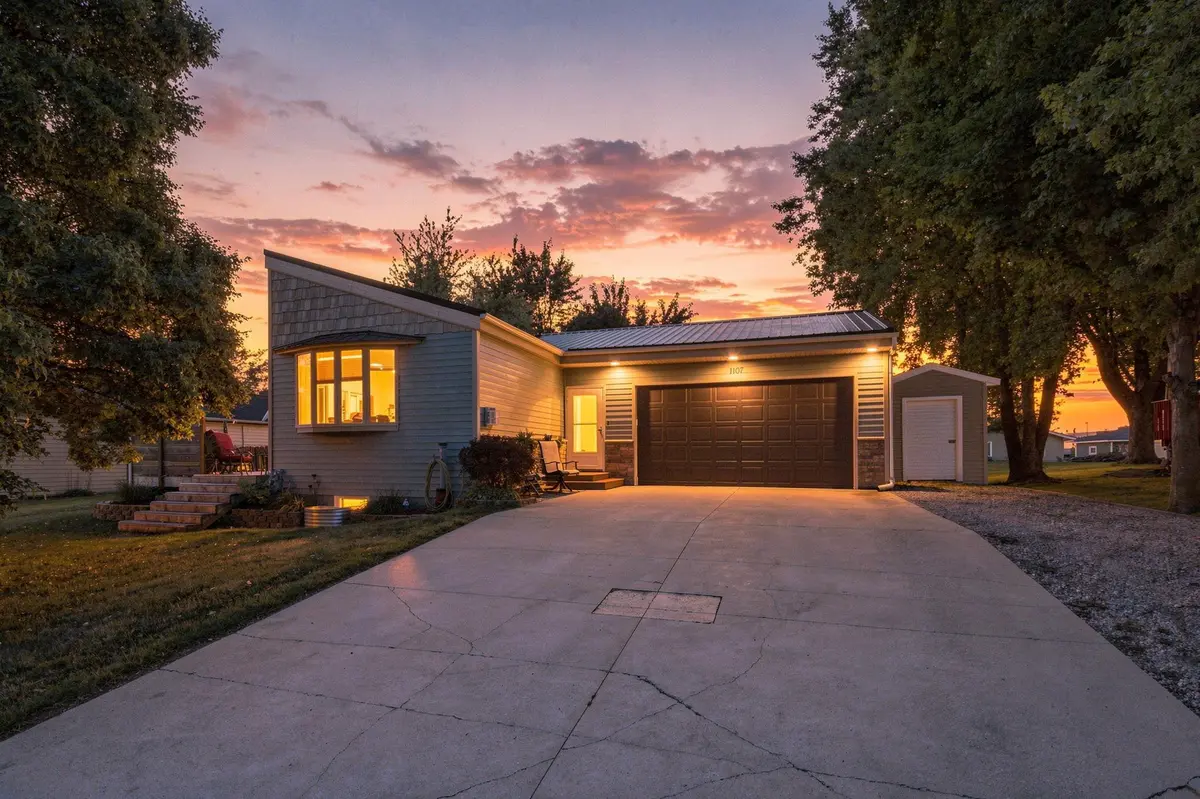
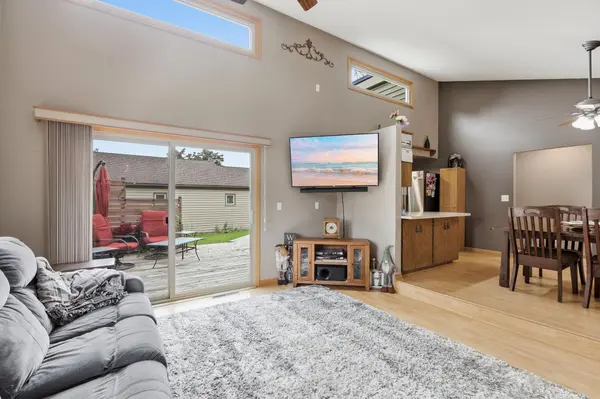
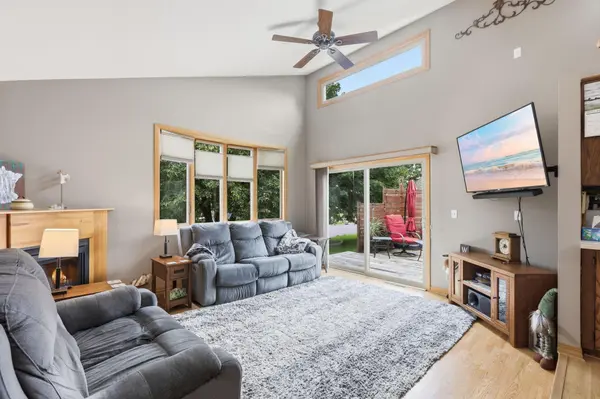
Welcome to Abbott Ave! This one is ready to go! Upon entering you will be welcomed with tons of natural light as you walk into the sunken living room with tall vaulted ceilings. The living room flows into the dining and room and kitchen and are great for entertaining or just for your own enjoyment. Down the hall is a renovated bathroom (2021) with tile tub/shower, 2nd bedroom (also the main floor laundry-also in 2021) and the main bedroom with a fantastic vaulted ceiling you will want to see for yourself! In the lower level is a huge family room and two additional generous sized bedrooms. Another bathroom and the mechanical room. Outside you'll be just as impressed. With new steel roof, siding, and windows in 2016 you won't need to worry about those things for years to come. Side deck is a great place to relax after work or on the weekends, and the back paver patio is even more entertaining space! The sump pump is underground so you won't need to stress about any hoses. And don't forget the garage! 20x24; insulated, heated and finished, it's a great place to park, hang out, or work on your projects! There are two sheds that come with the home as well, a smaller one next to the garage and behind the parking pad next to the garage (great for those extra vehicles or the boat!) and a 12x16 storage shed in the backyard that isn't even a year old! This home will not disappoint! Come take a look today. Welcome HOME.
Location
State MN
County Mcleod
Zoning Residential-Single Family
Rooms
Basement Drain Tiled, Egress Window(s), Finished, Full, Other, Storage Space, Sump Pump
Dining Room Eat In Kitchen, Informal Dining Room, Kitchen/Dining Room, Living/Dining Room
Interior
Heating Forced Air, Fireplace(s)
Cooling Central Air
Fireplaces Number 1
Fireplaces Type Gas, Living Room
Fireplace Yes
Appliance Dishwasher, Disposal, Gas Water Heater, Microwave, Other, Range, Refrigerator, Stainless Steel Appliances
Laundry Electric Dryer Hookup, Main Level, Washer Hookup
Exterior
Parking Features Attached Garage, Concrete, Electric, Finished Garage, Garage Door Opener, Heated Garage, Insulated Garage, Storage
Garage Spaces 2.0
Fence None
Pool None
Roof Type Age Over 8 Years,Metal,Pitched
Building
Lot Description Irregular Lot, Tree Coverage - Medium
Story One
Foundation 994
Sewer City Sewer/Connected
Water City Water/Connected
Level or Stories One
Structure Type Frame
New Construction false
Schools
School District Glencoe-Silver Lake
Read Less Info
Want to know what your home might be worth? Contact us for a FREE valuation!

Our team is ready to help you sell your home for the highest possible price ASAP
Nearby Locations
GET MORE INFORMATION
