



$480,000
$480,000
For more information regarding the value of a property, please contact us for a free consultation.
4 Beds
3 Baths
2,016 SqFt
SOLD DATE : 09/04/2026
Key Details
Sold Price $480,000
Property Type Single Family Home
Sub Type Single Family
Listing Status Sold
Purchase Type For Sale
Square Footage 2,016 sqft
Price per Sqft $238
MLS Listing ID 7109786
Sold Date 09/04/26
Bedrooms 4
Full Baths 2
Three Quarter Bath 1
Year Built 1950
Annual Tax Amount $2,386
Tax Year 2026
Contingent None
Lot Size 9.880 Acres
Lot Dimensions 1226 x 2582
Property Sub-Type Single Family
Property Description
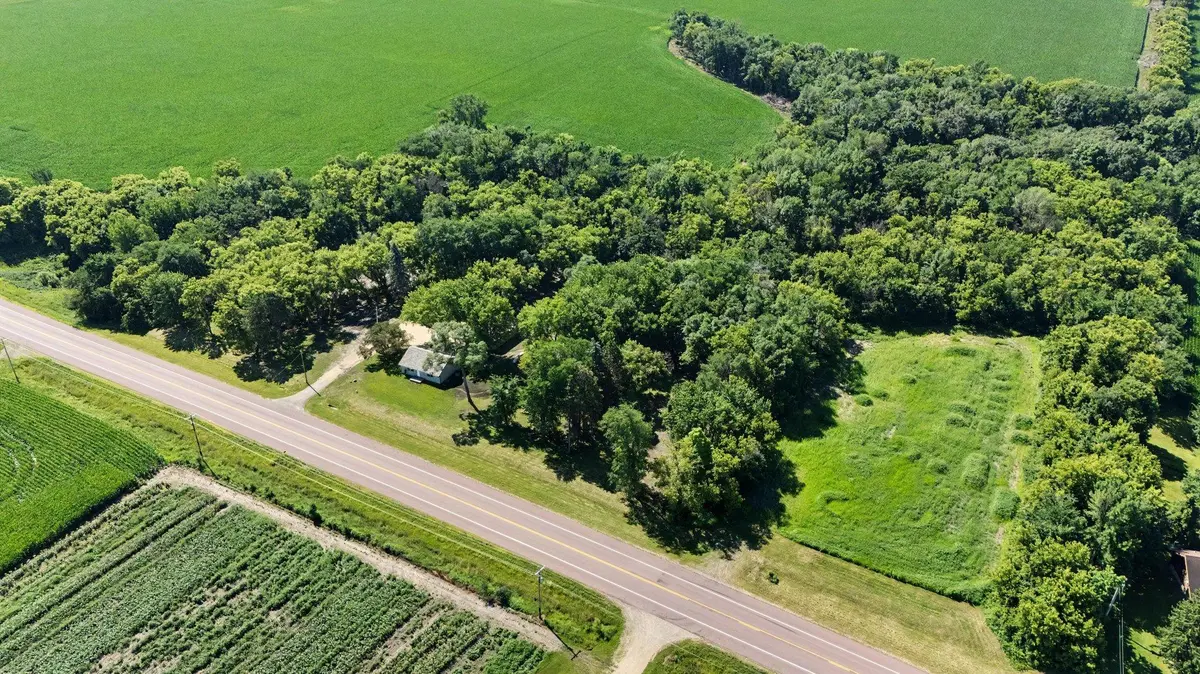
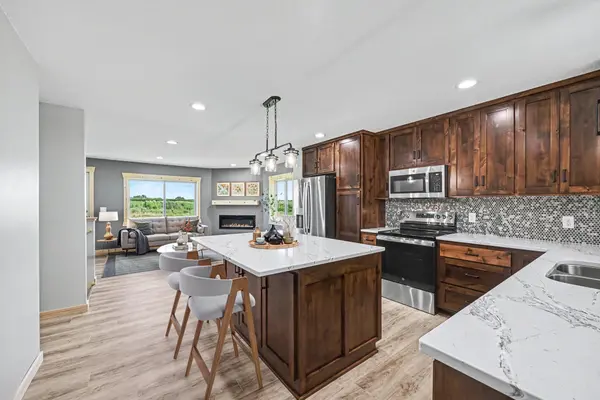
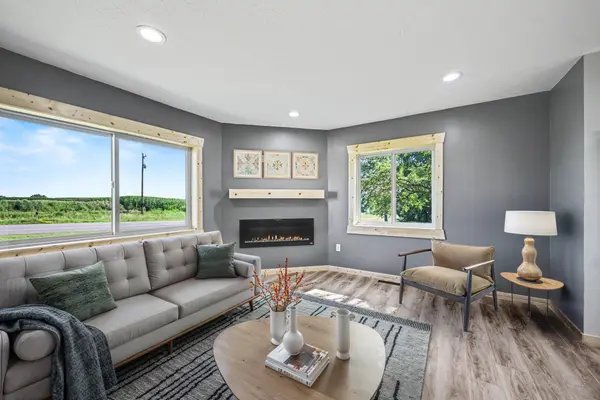
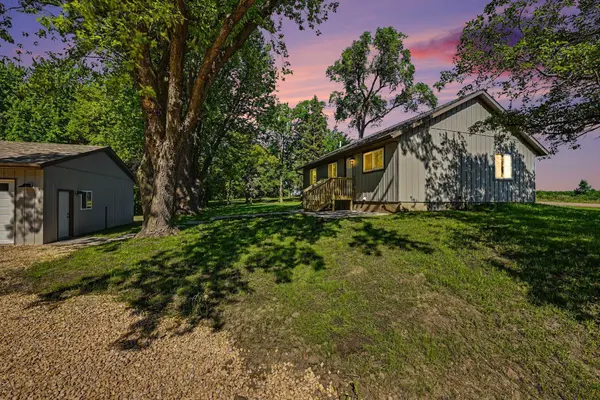
Room for everything: 9.88 acres, mature woods, and a brand new oversized 3 car garage built in 2026, fully finished, insulated, and heated. The home matches the garage, renovated down to the studs with new roof, siding, windows, electrical, plumbing, mechanicals, septic, and full spray foam insulation, all within the last year. Inside, 2,016 finished square feet include three main level bedrooms, a primary bedroom with private 3/4 bath, and a kitchen with granite countertops, custom cabinets, a large center island, and stainless appliances. Downstairs offers a family room with electric fireplace, a fourth bedroom, full bath, flex room, and laundry. All appliances are new, including washer and dryer. A wooded, wildlife filled setting just minutes from Le Sueur. You may also notice the 1.25 acre bare field with driveway to build your future dream shop!!
Location
State MN
County Le Sueur
Zoning Residential-Single Family
Rooms
Basement Block, Daylight/Lookout Windows, Egress Window(s), Finished, Full
Dining Room Eat In Kitchen
Interior
Heating Forced Air, Fireplace(s)
Cooling Central Air
Fireplaces Number 2
Fireplaces Type Electric, Family Room, Living Room
Fireplace Yes
Appliance Cooktop, Dishwasher, Dryer, Electric Water Heater, Fuel Tank - Owned, Microwave, Range, Refrigerator, Stainless Steel Appliances, Washer, Water Softener Owned
Laundry In Basement, Lower Level, Laundry Room
Exterior
Parking Features Detached Garage, Gravel, Finished Garage, Garage Door Opener, Heated Garage, Insulated Garage
Garage Spaces 3.0
Fence None
Pool None
Roof Type Age 8 Years or Less
Building
Lot Description Tree Coverage - Heavy
Story One
Foundation 1008
Sewer Mound Septic, Private Sewer, Septic System Compliant - Yes
Water Private, Well
Level or Stories One
Structure Type Block,Frame
New Construction false
Schools
School District Cleveland
Read Less Info
Want to know what your home might be worth? Contact us for a FREE valuation!

Our team is ready to help you sell your home for the highest possible price ASAP
Nearby Locations
GET MORE INFORMATION
