



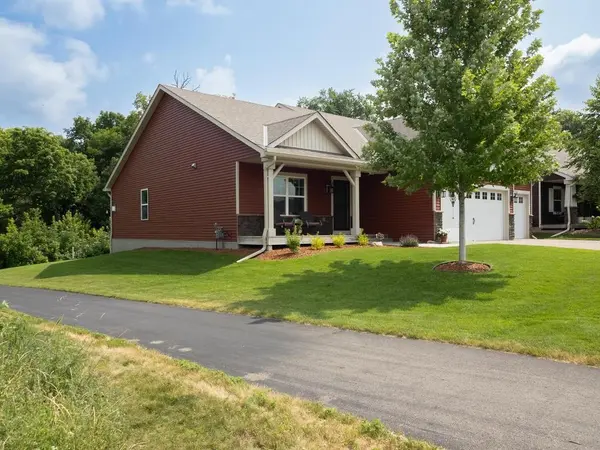



4 Beds
3 Baths
2,501 SqFt
4 Beds
3 Baths
2,501 SqFt
Key Details
Property Type Single Family Home
Sub Type Single Family
Listing Status Coming Soon
Purchase Type For Sale
Square Footage 2,501 sqft
Price per Sqft $207
Subdivision Windermere South 2Nd Add
MLS Listing ID 7139722
Bedrooms 4
Full Baths 2
Three Quarter Bath 1
Year Built 2020
Annual Tax Amount $5,942
Tax Year 2026
Contingent None
Lot Size 10,018 Sqft
Property Sub-Type Single Family
Property Description
The sun-drenched main floor is made for gathering. The open kitchen sparkles with granite counters, extensive enameled cabinetry, a large island, and stainless steel appliances — a wonderful spot to start the morning with coffee in hand. It flows into a soaring vaulted great room where natural light pours in, anchored by a cozy gas fireplace and sliding doors that open to your beautiful maintenance-free deck, with the woods as your peaceful backdrop. A nice-sized main-floor office and handy mudroom complete this level.
Head upstairs to three bright bedrooms, including a primary suite with a walk-in closet and a three-quarter bath boasting double sinks, a big shower, and quartz countertops (found throughout every bathroom). A second full bath rounds out the upper level.
Downstairs, the walkout lower level offers even more sunny living space with a comfy family room, a fourth bedroom, and another full bath.
Step outside to a beautiful paver patio, an attractive storage shed, and a fully insulated, finished three-car garage — one stall thoughtfully set up as a heated workshop with its own separation wall.
Extra touches like knocked-down ceilings, an in-ground sprinkler system, a passive radon system, and a large crawlspace under the stairs add everyday ease to this move-in-ready gem.
Location
State MN
County Scott
Zoning Residential-Single Family
Rooms
Basement Block, Drain Tiled, Egress Window(s), Finished, Sump Basket, Sump Pump, Walkout
Dining Room Breakfast Bar, Informal Dining Room
Interior
Heating Forced Air
Cooling Central Air
Fireplaces Number 1
Fireplaces Type Family Room, Gas
Fireplace Yes
Appliance Dishwasher, Disposal, Dryer, Humidifier, Microwave, Range, Refrigerator, Stainless Steel Appliances, Washer, Water Softener Owned
Laundry Lower Level
Exterior
Parking Features Attached Garage, Asphalt, Electric, Finished Garage, Garage Door Opener, Heated Garage, Insulated Garage
Garage Spaces 3.0
Fence None
Roof Type Age 8 Years or Less,Asphalt,Pitched
Building
Lot Description Tree Coverage - Light
Story Three Level Split
Foundation 1111
Sewer City Sewer - In Street
Water City Water - In Street
Level or Stories Three Level Split
New Construction false
Schools
School District Shakopee
Others
Virtual Tour https://tours.loopphotography.com/2397409?idx=1
GET MORE INFORMATION
